Summer capital project work sets stage for start of school year at B-P

Summer capital project work sets stage for start of school year at B-P
As Broadalbin-Perth prepares to welcome students back to school, construction crews have been working to complete a wide range of facility and infrastructure upgrades across both district campuses as part of the $37.8 million capital project approved by voters in May 2024.
Crews focused primarily on enhancing interior learning spaces, modernizing key infrastructure, and revitalizing campus amenities to ensure a safe and welcoming environment for students and staff.
Broadalbin Campus
Middle School and High School
Students and staff returning to the Broadalbin campus will notice several completed upgrades throughout the facilities and athletic fields:
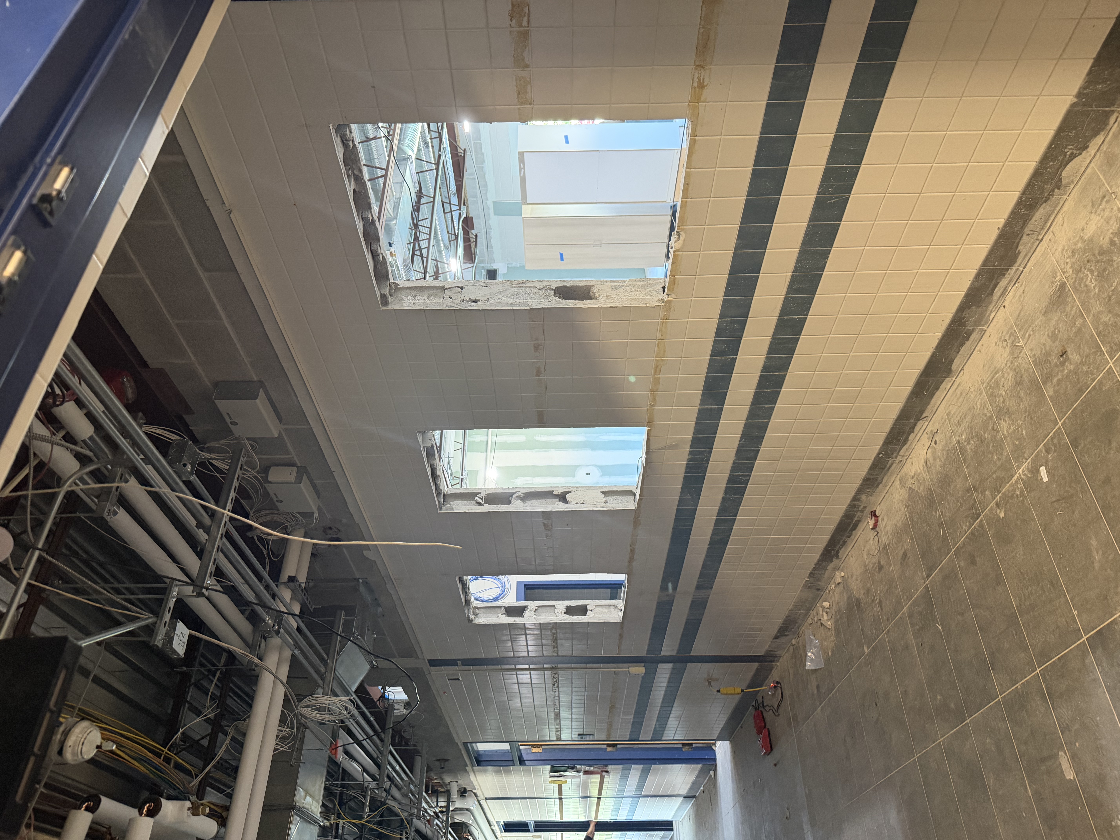
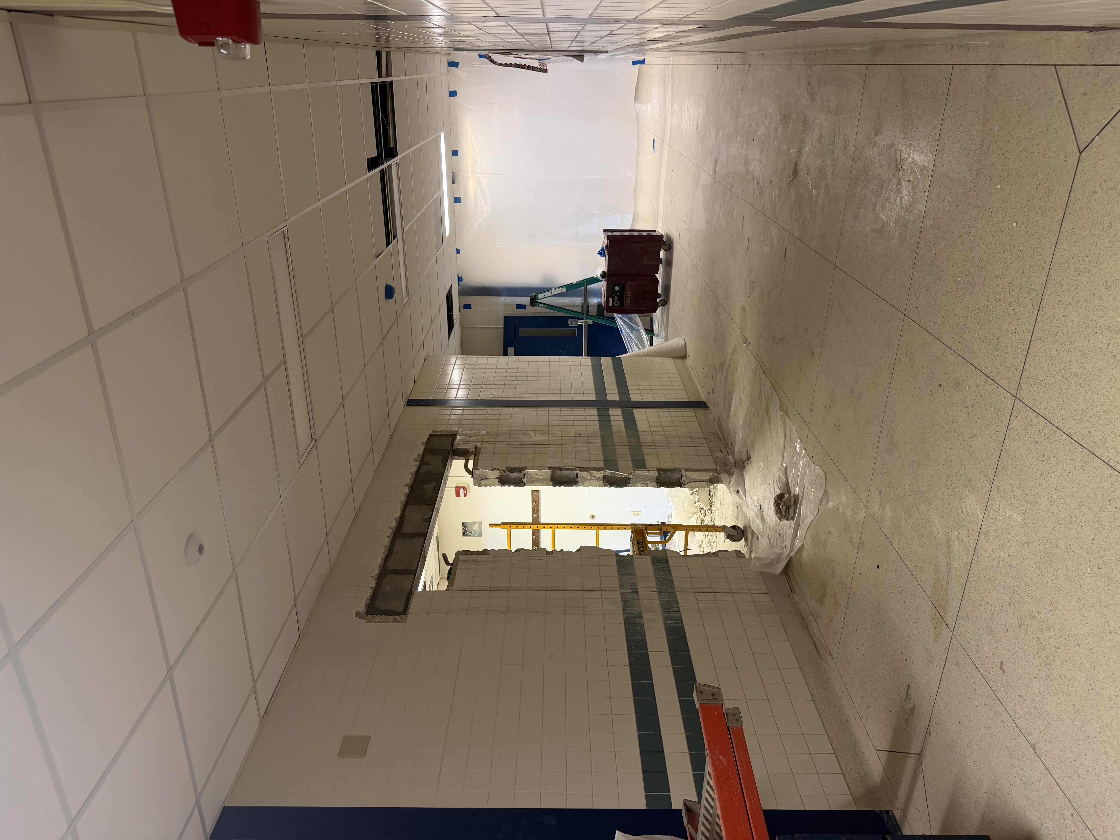
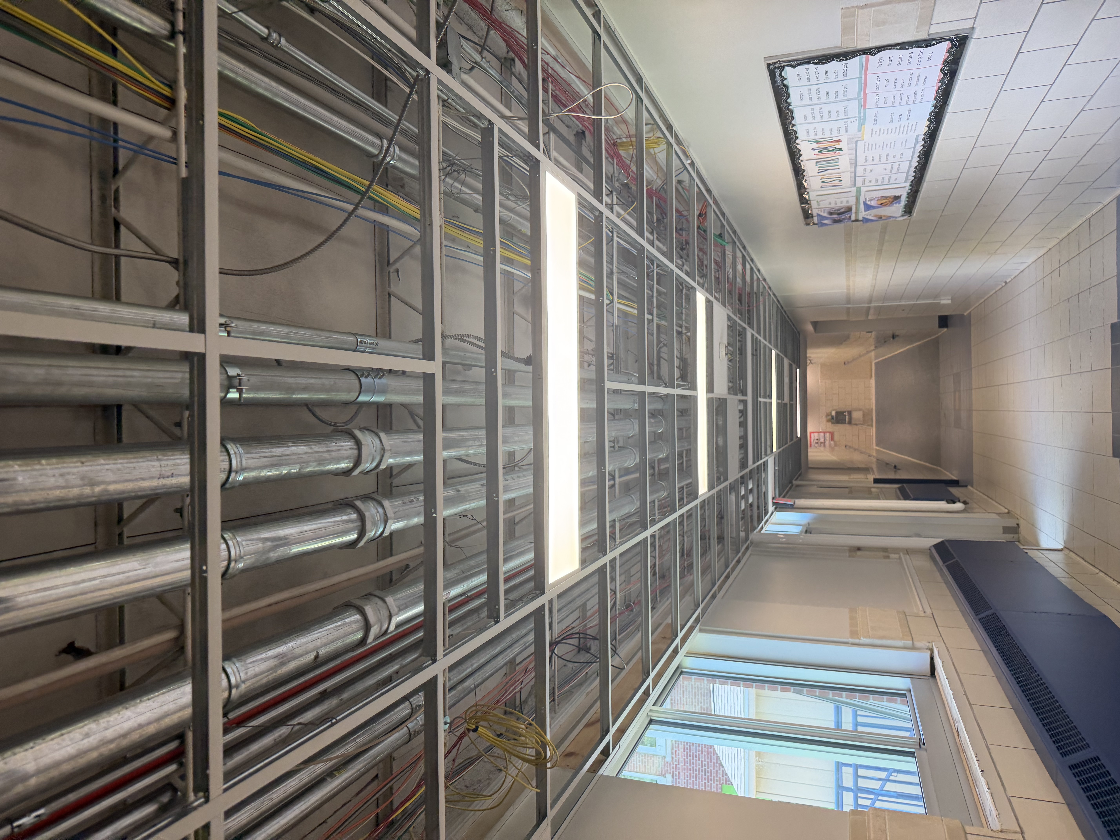
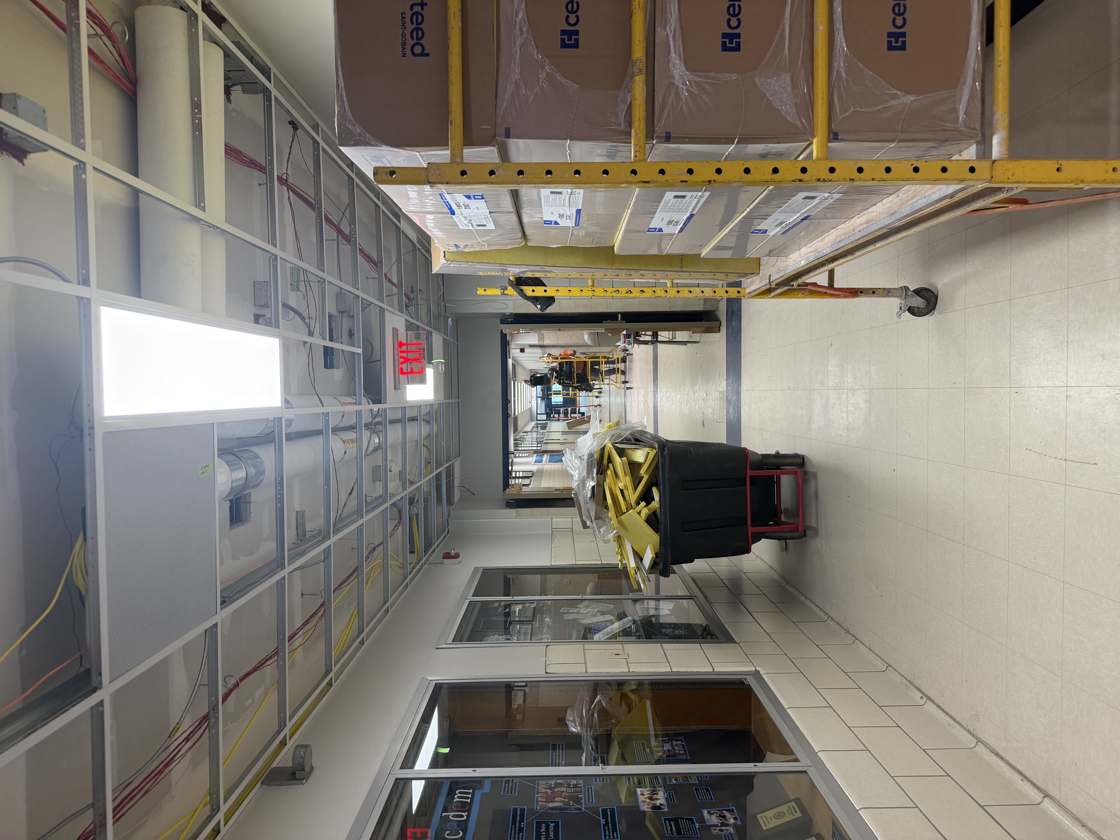
- Corridor and Classroom Upgrades: New ceiling tiles and modern lighting were installed in many corridors, and renovations to designated classrooms have been completed.
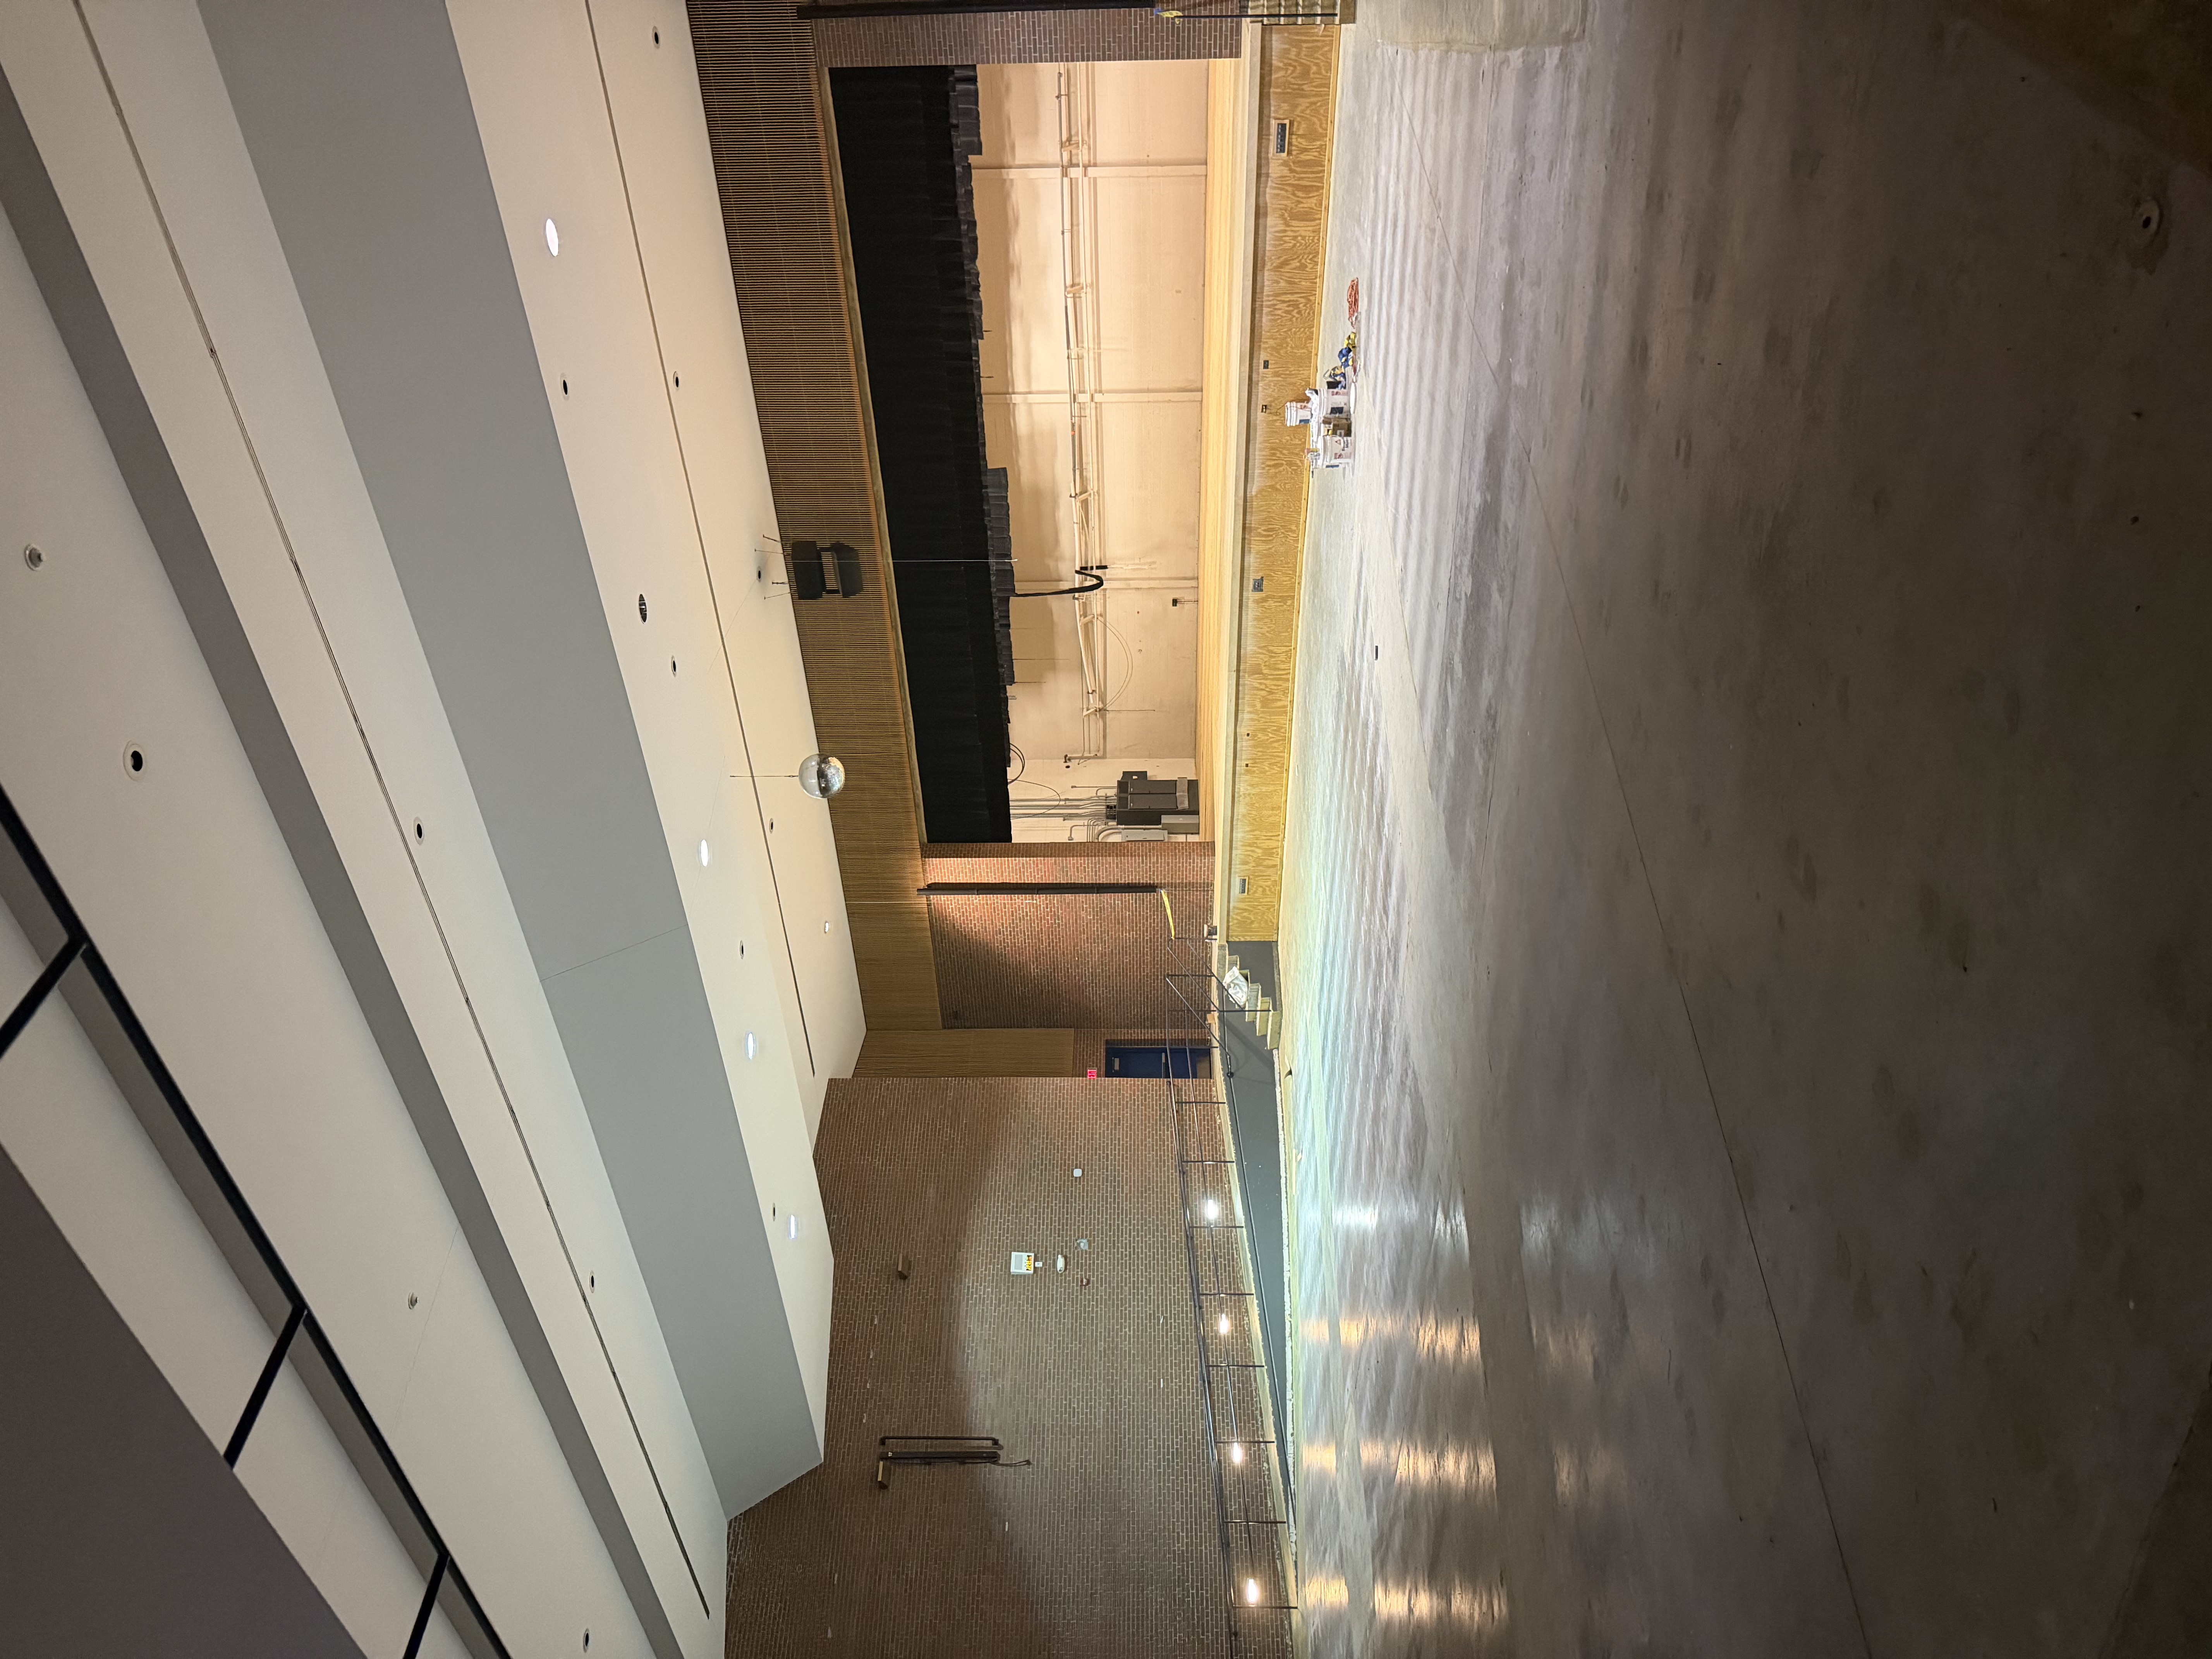
- Auditorium and Lobby: Comprehensive renovations to the auditorium and lobby are ongoing and scheduled for completion later in the fall. Renovations include new casework in the lobby, as well as new seating, carpet, and lighting in the auditorium.
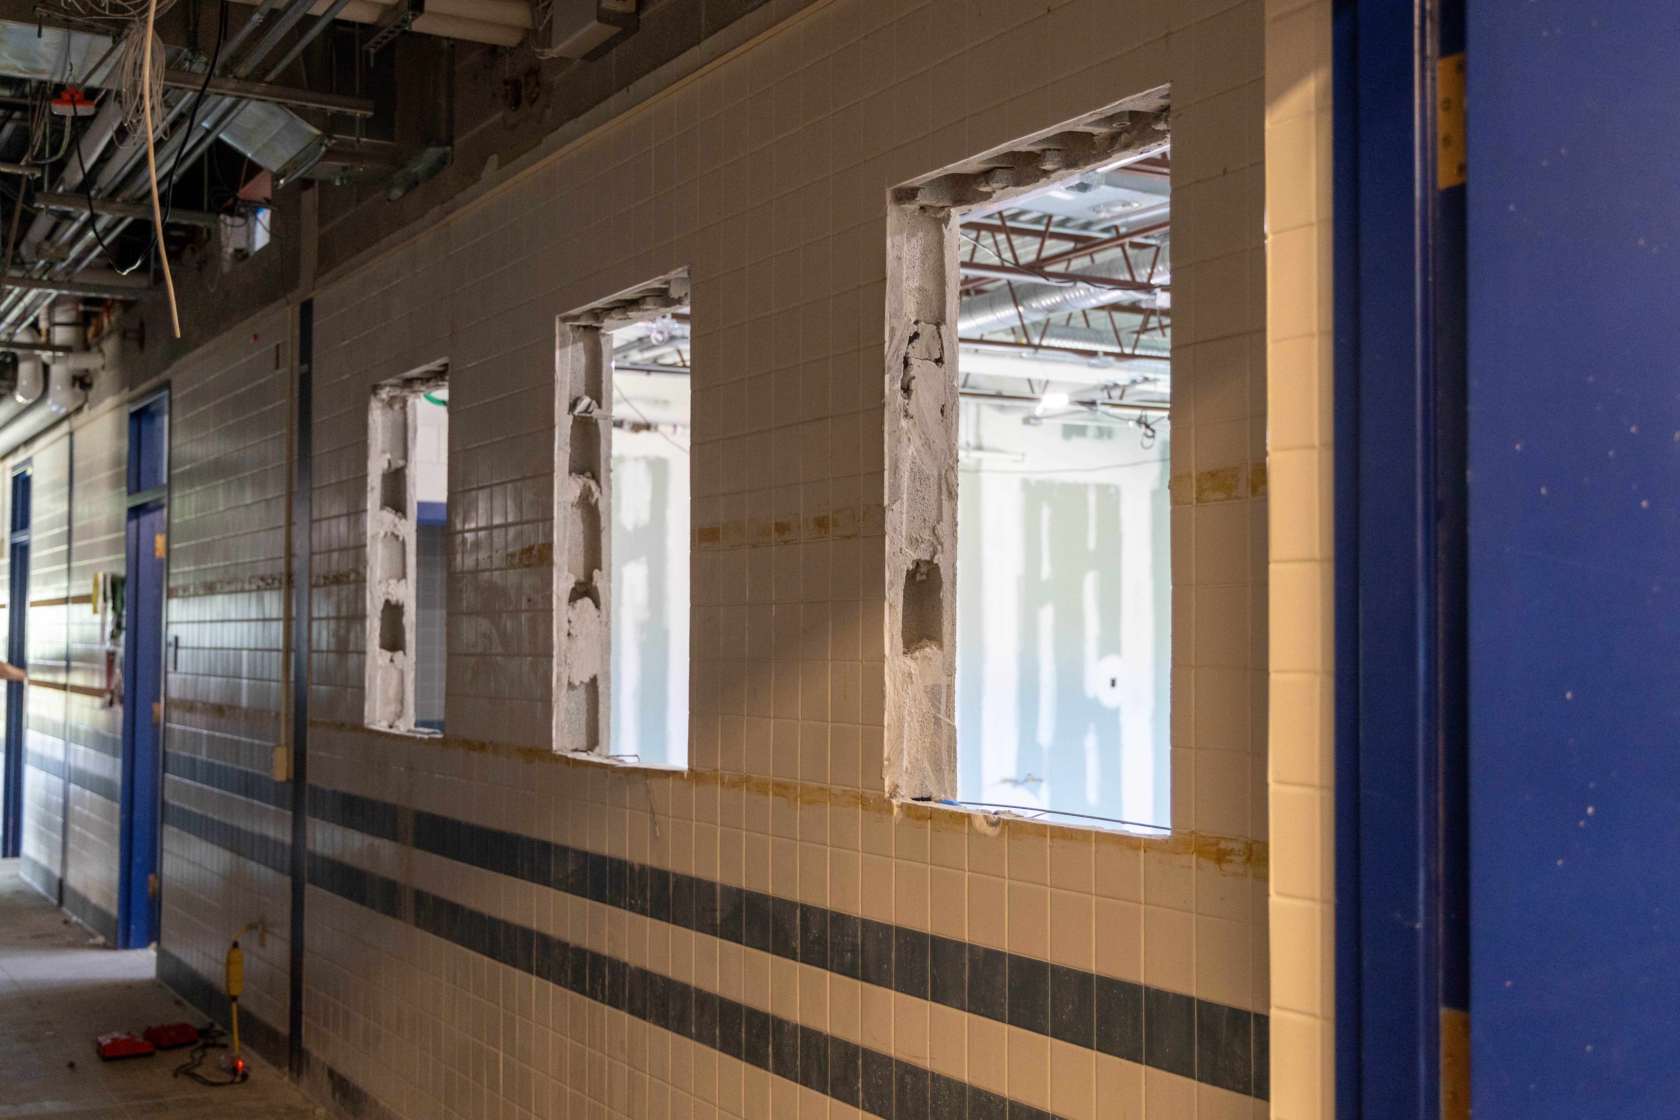
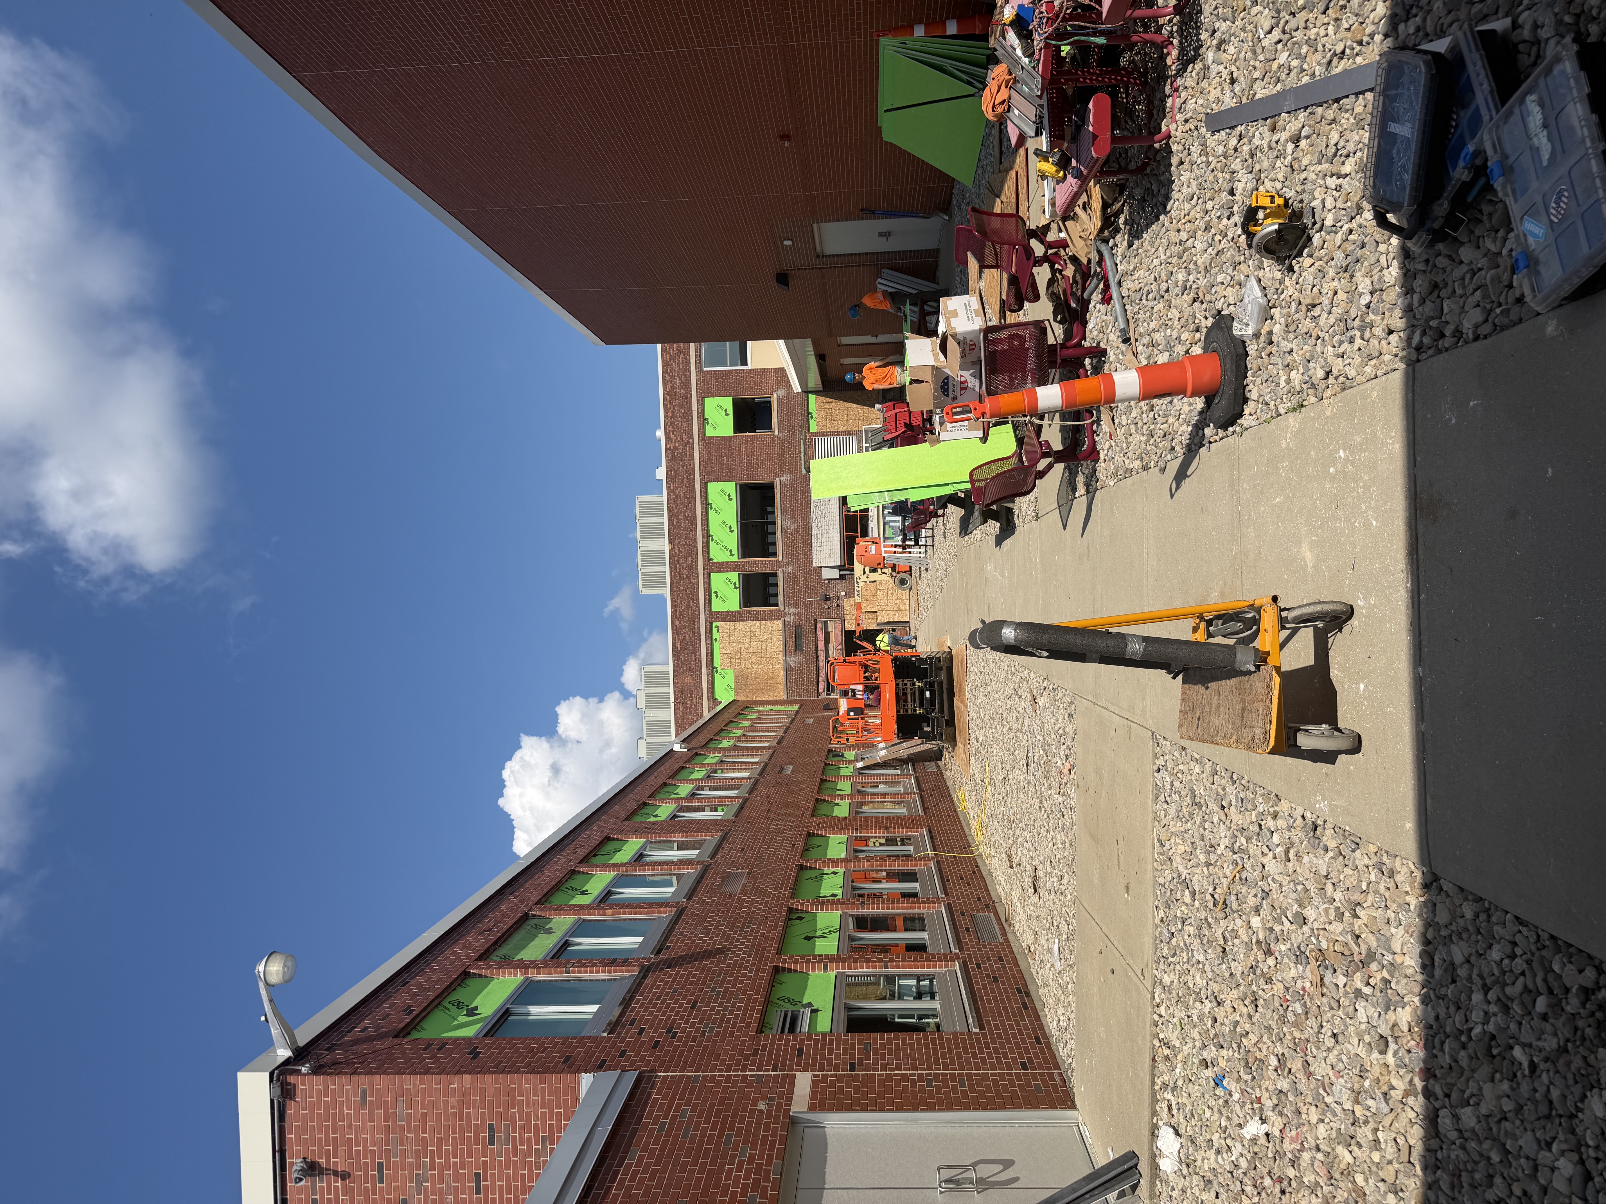
- Skilled Trades Area: Work continues on the new skilled trades space, which is expected to be fully completed by the end of September.
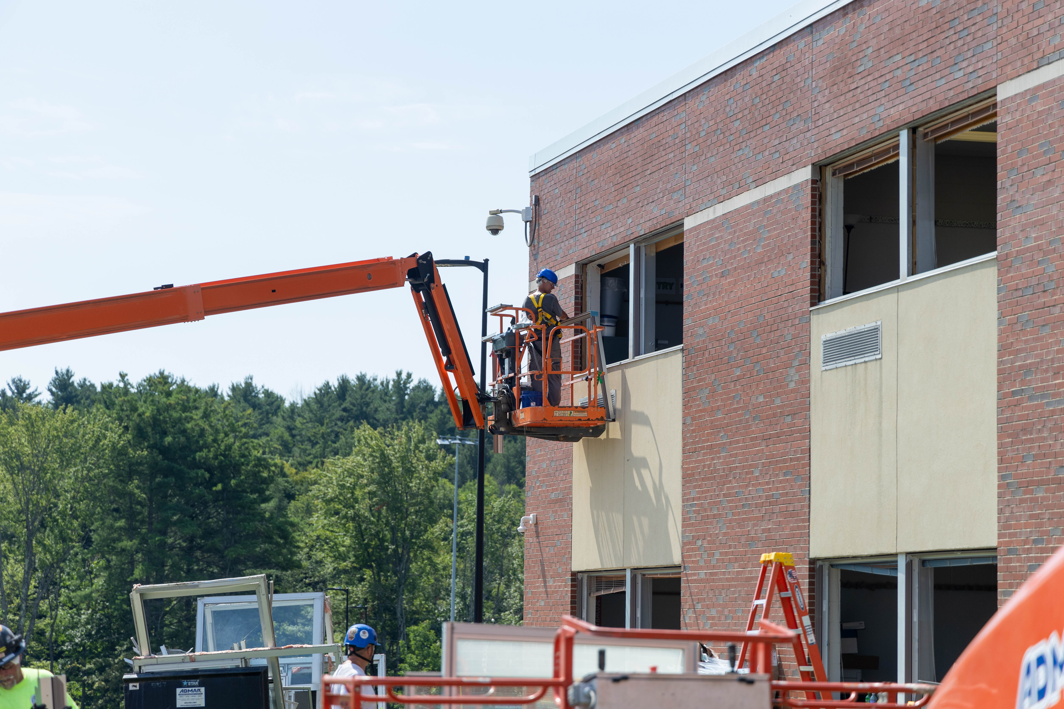
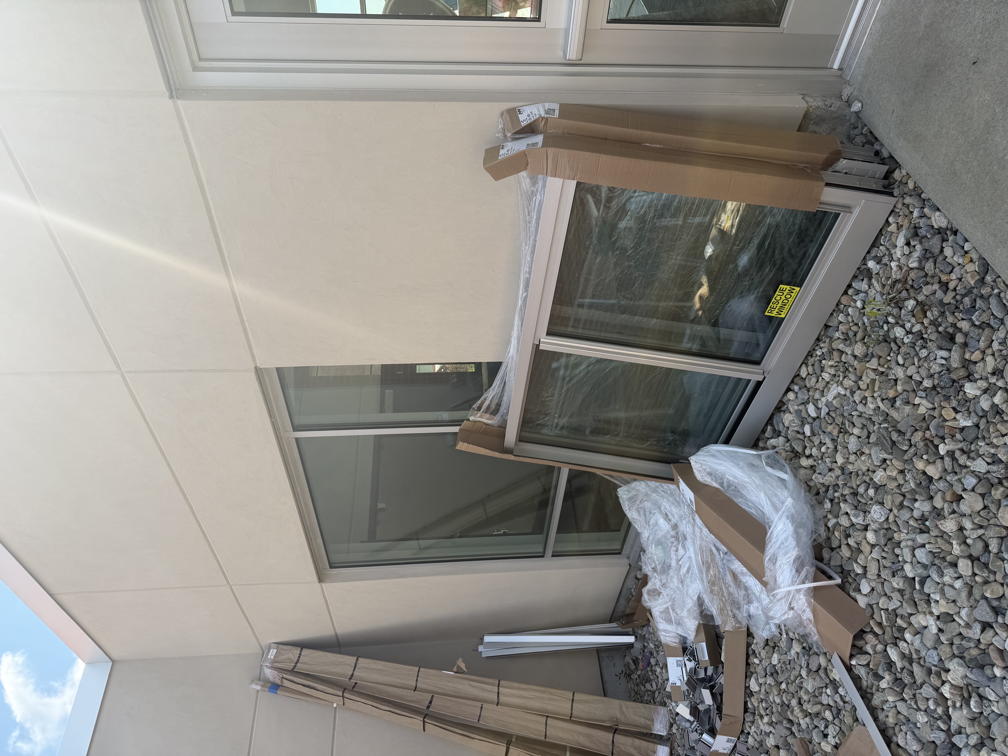
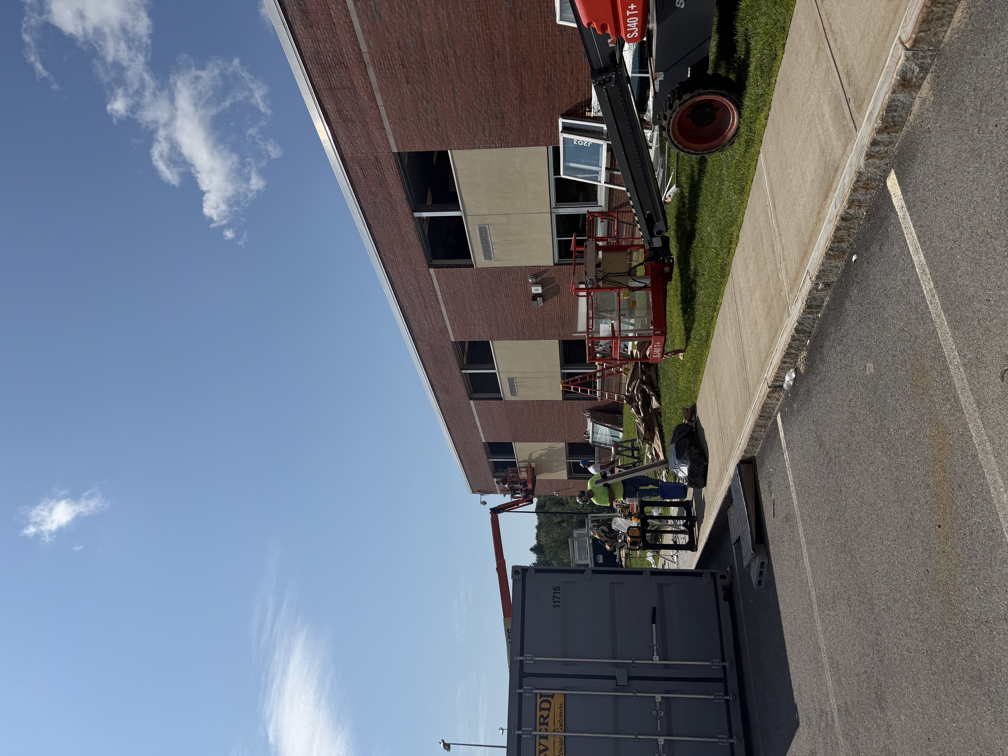
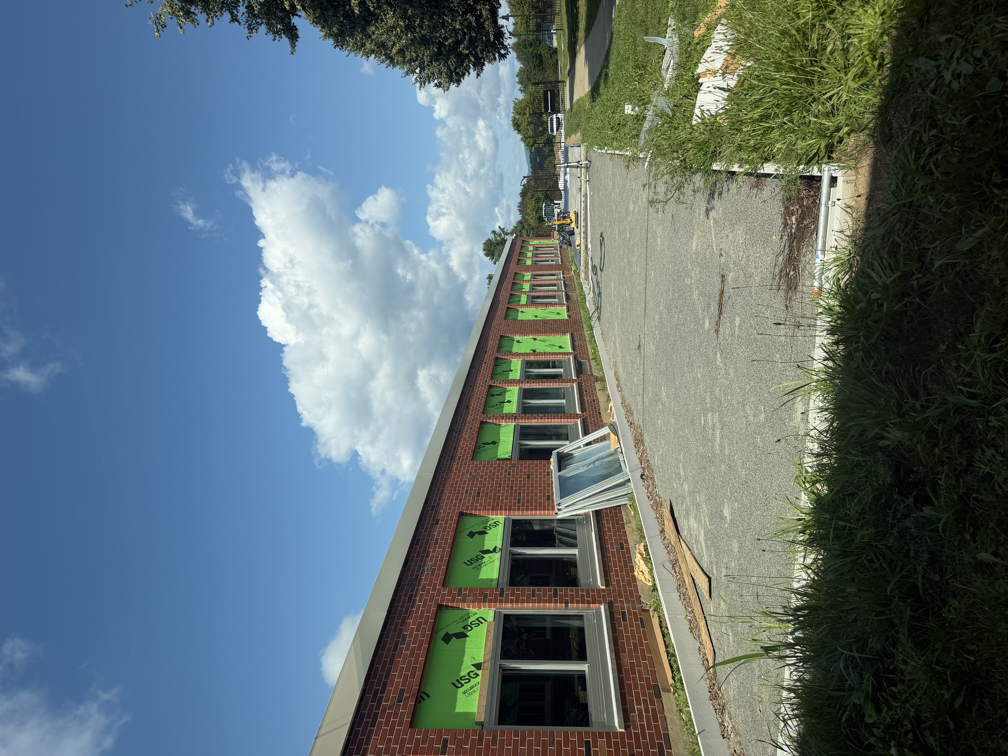
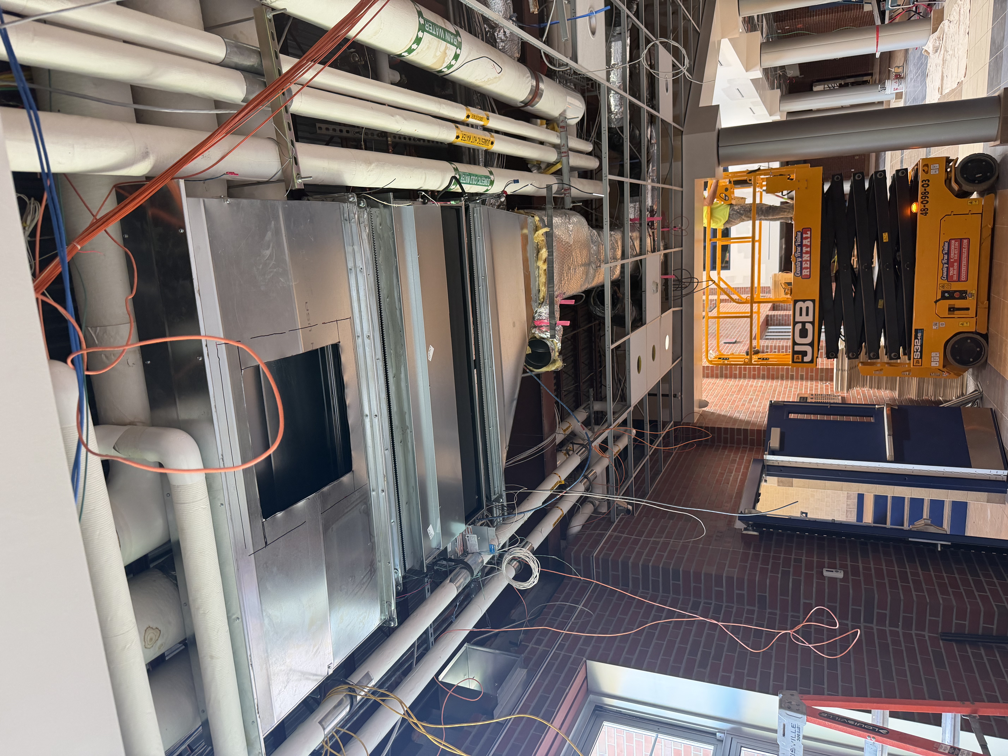
- Building Upgrades and Infrastructure: Identified windows throughout the building have been replaced, and the elevator near the science wing has been retrofitted. Additionally, crews are in the process of replacing select rooftop HVAC units.
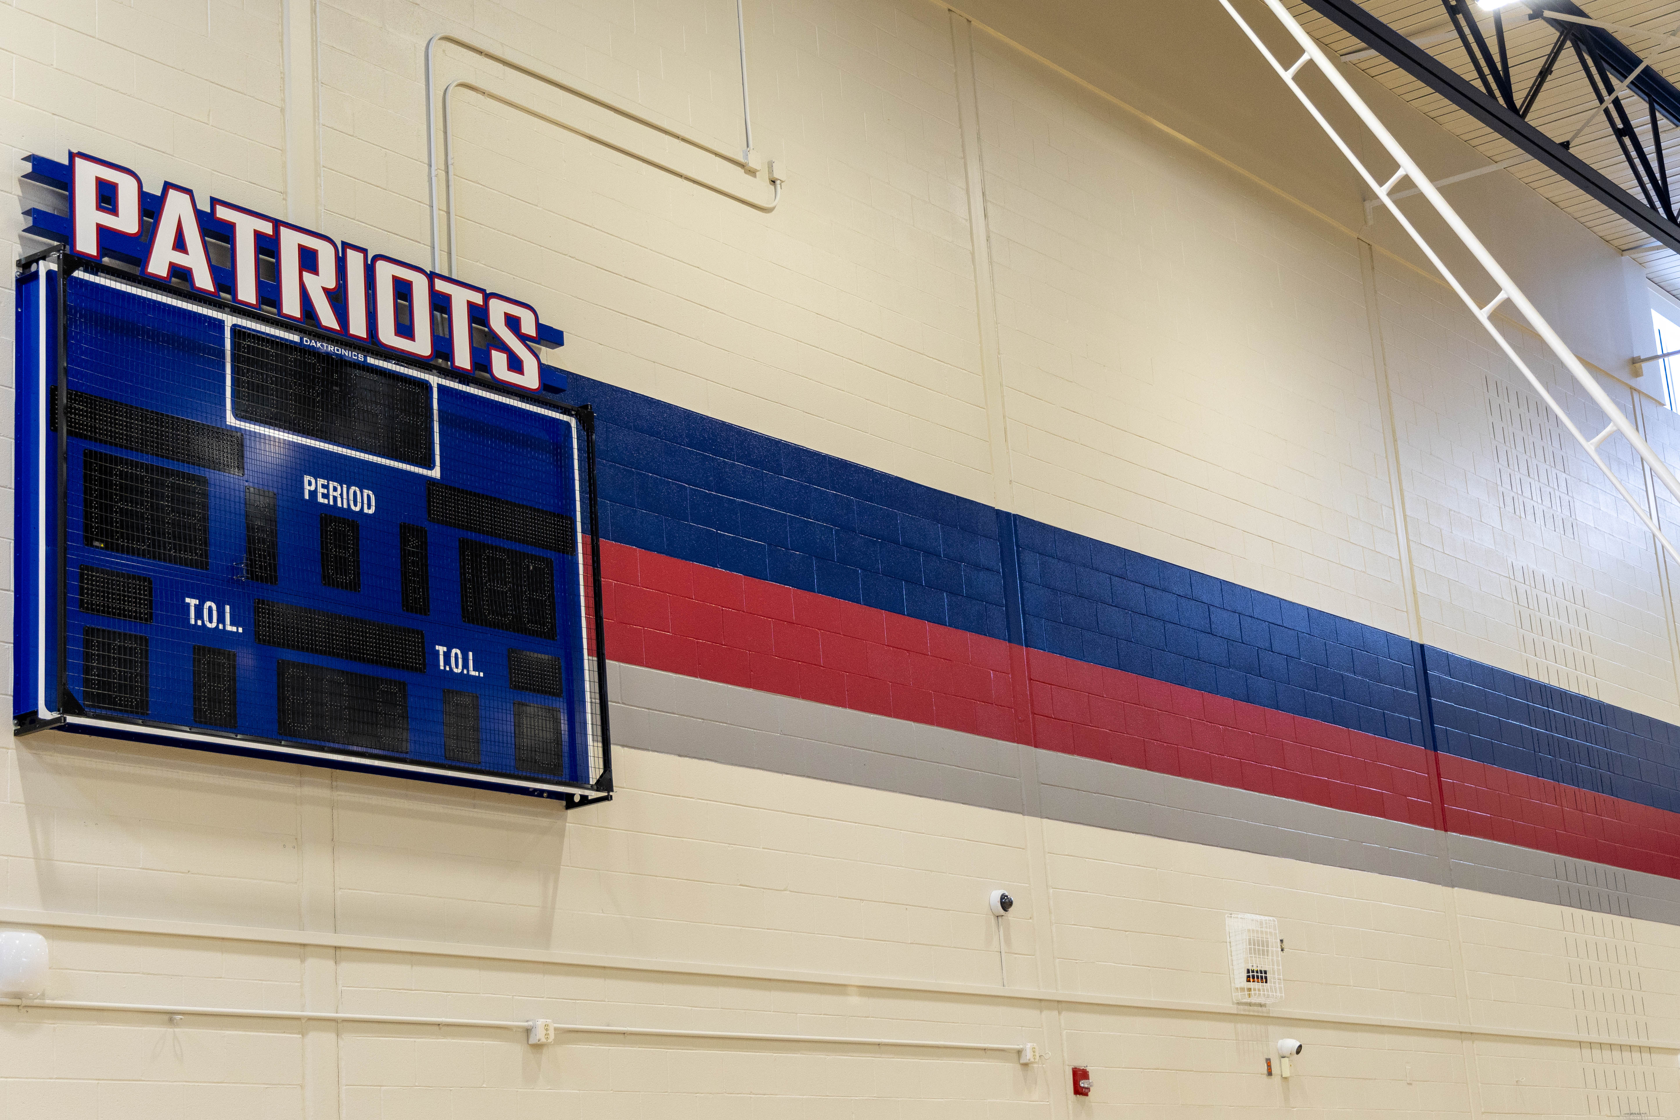
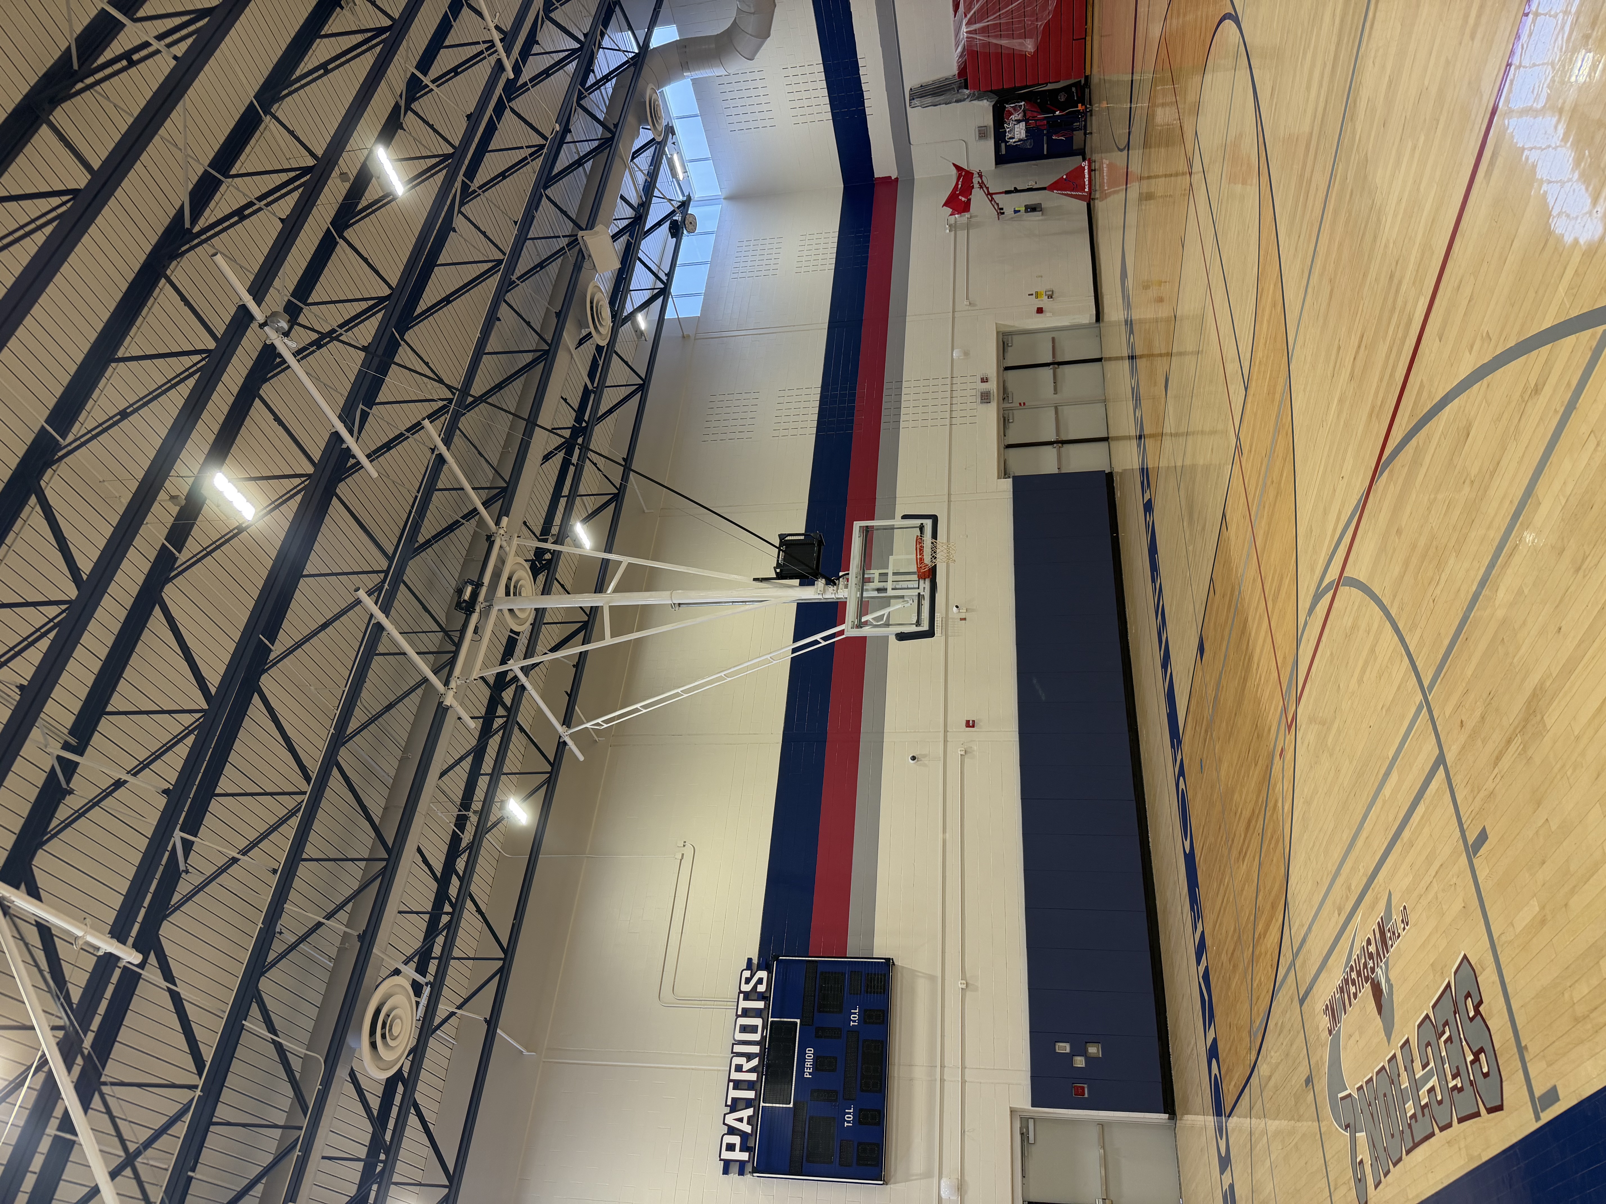
- Athletic Facilities: Campus gymnasiums received fresh coats of paint, and the replacement of the outdoor track at Patriot Field has been completed. Crews are also completing work at the baseball and softball fields on new batting cages and bullpens.
Perth Campus
Primary School and Intermediate School
Significant interior, accessibility, and site improvements were also accomplished on the Perth campus over the summer break:
- Corridors and Learning Spaces: New ceiling tiles and lighting were installed in select corridors. The student support services suite underwent a full refresh, featuring new flooring, ceiling tiles, lighting, and fresh paint.
- Common Areas: The cafeteria received a new floor, and the faculty room was updated with new paint, flooring, ceiling tiles, and lighting.
- Accessibility and Site Work: Both elevators on campus were successfully retrofitted. Outside, parking lots were sealcoated and freshly striped.
- HVAC Upgrades: Crews are in the process of replacing select rooftop HVAC units.
As capital project work continues into the fall, the district will keep the community updated on project milestones and impacts on regular campus operations.
- 2024 capital project
- high school
- intermediate
- middle school
- primary